
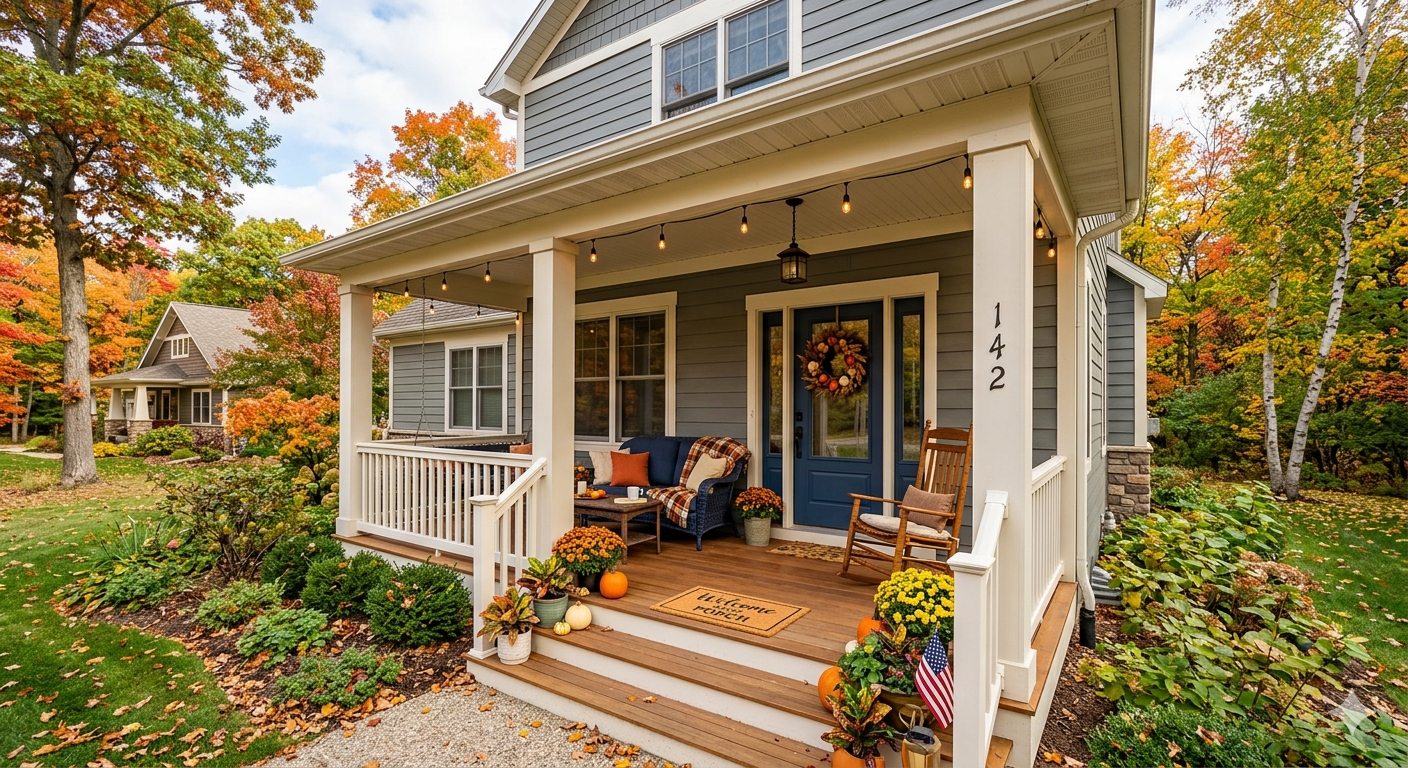
Outdoor Spaces Built for Structural Integrity
Deck and Porch Construction in Rochester and across Southeast Michigan for properties needing expanded outdoor living areas or replacing deteriorated structures
Michigan's freeze-thaw cycles stress deck structures through soil movement, frost heaving, and moisture cycling that rots untreated lumber and loosens fasteners over time. Platinum Exteriors LLC designs and builds custom decks and porches across Rochester and Southeast Michigan, using material specifications and footing depths that account for frost line requirements, seasonal ground movement, and the load-bearing demands of year-round use including snow accumulation. Composite decking, pressure-treated framing, and stainless steel fasteners resist the degradation patterns that force rebuilds after fifteen years when lower-grade materials are used.
Deck construction begins with footing placement below the frost line—typically forty-two inches deep in this region—to prevent posts from shifting as soil freezes and thaws. Beams and joists are sized to support live loads including furniture, gatherings, and snow weight without excessive deflection, and decking boards are spaced to allow drainage and airflow that prevents standing moisture. Railing systems must meet code height and spacing requirements while complementing the home's exterior design.
Schedule a design consultation to discuss layout options, material preferences, and how a new deck integrates with your property's existing features.
Why Material Selection Determines Longevity
Decking material affects maintenance demands, surface temperature during summer sun exposure, and how well the structure withstands decades of freeze-thaw cycling. Composite boards resist splintering, fading, and moisture absorption but expand and contract with temperature changes, requiring specific fastening methods and gapping. Pressure-treated lumber costs less initially but needs periodic sealing and eventual board replacement as weathering degrades surfaces.
Completed decks provide stable, level surfaces that drain water quickly without puddling, railings that remain secure through years of use, and stairs with uniform riser heights that meet code requirements. You'll notice outdoor spaces that extend usable square footage through three seasons, accommodate furniture and grills without structural concerns, and require minimal upkeep beyond occasional cleaning. Properly built decks in Bruce Township handle snow loads exceeding fifty pounds per square foot without stress indicators like sagging or cracked boards.
Porch projects differ from open decks through roof integration, which requires flashing details that prevent water intrusion where porch roofs meet house walls. Enclosed porches add considerations for ventilation, insect screening, and whether seasonal or year-round use drives insulation and glazing choices.
Before starting construction, homeowners want clarity on design options, timeline expectations, and how new structures affect property layout and maintenance.
What Property Owners Usually Ask
What size deck makes sense for typical residential use?
Decks between two hundred and four hundred square feet accommodate furniture groupings, grills, and gatherings for most families, while larger spaces suit properties where outdoor entertaining is frequent or multiple activity zones are desired.
How deep do footings need to go in Rochester and throughout Southeast Michigan?
Footings extend at least forty-two inches below grade to reach undisturbed soil below the frost line, preventing seasonal heaving that shifts posts and racks deck frames out of square.
What maintenance does composite decking require?
Composite surfaces need periodic cleaning to remove dirt, pollen, and organic debris that can promote mildew growth, but they don't require sealing, staining, or the board replacement that natural wood demands as weathering splits and warps surfaces.
When should deck construction happen during the year?
Building occurs most efficiently during dry weather when ground conditions allow excavation and concrete curing proceeds predictably, typically late spring through early fall before freeze risk returns to Michigan.
How do deck designs account for door and window locations?
Layout planning positions stairs and railings to avoid blocking sightlines from interior spaces, maintains clearances around door swings, and orients deck areas to capture favorable sun exposure or shade depending on homeowner preferences.
Platinum Exteriors LLC develops deck and porch plans tailored to your property's topography, soil conditions, and how you intend to use outdoor spaces. Reach us at (248) 796-9296 to arrange a design consultation based on your specific goals and site characteristics.